

eBrochure

eBrochure

10/16/2026


Vicksburg Village offers brand-new apartments for rent in Plymouth, MN, with convenient access to downtown Minneapolis via I-494 and Highway 55. Part of the highly sought-after Wayzata school district, our community is also moments from signature dining, shopping, and recreation.

















Enjoy inviting community amenities, including a refreshing outdoor pool, a newly renovated clubhouse, a fully equipped 24-hour fitness center, and pet-friendly spaces. Choose from spacious, well-designed one-, two-, and three-bedroom floor plans, featuring oversized closets, a full appliance package, vaulted ceilings, and large balconies. Discover exceptional living at Vicksburg Village. Visit our Plymouth, MN, apartments today.

Lease Cost Calculator. This Calculator is designed to help estimate the Move-In Cost (including General and Special Fees) and the Monthly Cost going forward of a lease. Please remember that the Move-In Cost and Monthly Cost will vary depending on the qualifications of the applicant, the price and amenities of the unit being rented, and the cost of any Special Fees that may apply to a specific unit. Additionally, the rent and the Standard and Special Fees and Fee ranges are accurate as currently displayed but may increase or decrease until a lease is signed.

Floor Plan

Vicksburg Village floor plans are designed to provide the flexibility, comfort, and functionality that today's residents value most. Our spacious one-, two-, and three-bedroom apartments in Plymouth, MN, create a natural flow between living areas while offering room to personalize your home and make it your own. Whether you're entertaining guests, working from home, or simply enjoying a quiet evening on your own patio or balcony, each residence adapts effortlessly to your lifestyle. With thoughtful design details and cozy fireplaces in select residences, each apartment maximizes comfort without sacrificing practicality, providing a welcoming space that supports the way you live. Start your next chapter by choosing the floor plan that best fits your lifestyle.
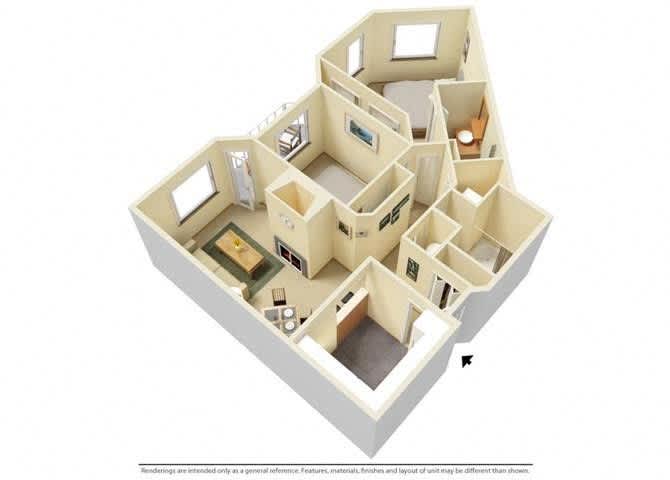
Savannah

2 Bedroom / 2 Bath
Starting at
$1,686.00 /mo

All dimensions and square footage are approximate. Actual amenities and specifications may vary in dimension or detail. Not all features are available in every apartment. Pricing and availability are subject to change without notice.

Floor plans are artist's rendering. All dimensions are approximate. Actual product and specifications may vary in dimension or detail. Not all features are available in every apartment.
Rental amount does not include variable monthly utilities. Any non-optional flat rate fees will be noted after a unit is chosen.
Map View

Amenities




At Vicksburg Village, every amenity has been thoughtfully designed to enhance the resident experience and support modern living. From convenient in-unit washers and dryers and energy-efficient appliances to gathering areas that encourage connection and community, each feature serves a meaningful purpose. Residents enjoy convenient access to our fully renovated clubhouse, brand-new, fully equipped fitness center, and outdoor pool, where they can relax, recharge, and engage with their surroundings. These well-designed amenities support a more balanced and fulfilling lifestyle every day, making life at our pet-friendly apartments in Plymouth, MN, feel truly special. Visit us and discover your new home today!

an image of the fedex logo and the text we offer flexible self payment options

Community Amenities

  • Outdoor Pool
  • BBQ/Picnic Area

  • Outdoor Kitchen/Fire pit
  • Volleyball Court
  • Playground

  • Dog Park
  • Brand New! Fully-Equipped Fitness Center
  • Fully Renovated Clubhouse
  • Children's Playroom
  • Storage Space
  • Heated Underground Parking
  • Short Term Lease
  • On-Site Management
  • On-Site Maintenance
  • Package Receiving
  • Recycling
  • Elevator
  • 24-Hour Availability
  • Smoke Free Buildings Available
  • Controlled Access
  • High Speed Internet Available
  • Near Public Transit

Apartment Amenities

  • Newly Renovated Floor Plans Available!
  • Wood-style Plank Flooring*
  • Energy Efficient Appliances
  • Gas Range*
  • Disposal
  • Fireplaces (wood burning or gas in select homes)
  • Ceiling Fan
  • Large Closets
  • High Ceilings*
  • Patio/Balcony
  • Washer/Dryer
  • Cable Ready
  • Extra Storage
  • Air Conditioning
*Select Homes

Sidebar

Pet Policy


Pets
Allowed | Max weight 100 lb each | One time Fee $200
Deposit $200

Comments: Cats and dogs allowed with a $200 refundable pet deposit

Restrictions: Breed restrictions apply. Call for details.

Cats
Allowed
Dogs
Allowed

Office Hours


  • Monday: 9:00 AM to - 6:00 PM
  • Tuesday: 9:00 AM to - 6:00 PM
  • Wednesday: 9:00 AM to - 6:00 PM
  • Thursday: 9:00 AM to - 6:00 PM
  • Friday: 9:00 AM to - 5:00 PM
  • Saturday: 10:00 AM to - 4:00 PM
  • Sunday: Closed

Location